
Acoustic ceilings: systems, values and sizing
An acoustic ceiling is a full-area sound-absorbing ceiling finish, usually suspended: mineral wool lay-in tiles in a grid, perforated metal cassettes with an acoustic fleece, perforated gypsum board or profiled wood acoustic elements. Because the ceiling is the largest free surface of a room, it delivers the absorption that furniture and walls cannot. Capable systems reach weighted absorption coefficients up to αw 1.0; how much of the ceiling must be covered follows from DIN 18041.
This page compares the four system families, explains the DIN 18041 requirements for offices, canteens and similar rooms, and the interactive ceiling check shows the coverage that follows from room use and ceiling height.
Last updated: 9 July 2026
- open-plan office per DIN 18041 (h ≤ 2.5 m)
- A/V ≥ 0.25 m⁻¹
- mineral wool systems, class A
- αw up to 1.00
- usual suspension depth (plenum)
- 200–400 mm
- ISO 354 ceiling mounting (e.g. E-200)
- Type E
Interactive
How much ceiling does your room need? The DIN 18041 check
Pick a use and a ceiling height. The check shows the standard's A/V requirement and the ceiling coverage that follows.
Room use (group B)
Clear ceiling height
3.0 m
- A/V requirement
- 0.23m⁻¹ (absorption area per m³)
- Absorption per m² of floor
- 0.69m²/m²
- Ceiling coverage at class A (αw 0.9)
- 76%
Simplified sizing per DIN 18041, room group B. Furnishing and people add absorption; ceiling built-ins reduce the area. Rooms for teaching, lectures or music (group A) are designed via reverberation time.
Ceiling products with measurement data
Published ceiling solutions with high absorption (αw from 0.6), sorted by absorption coefficient.
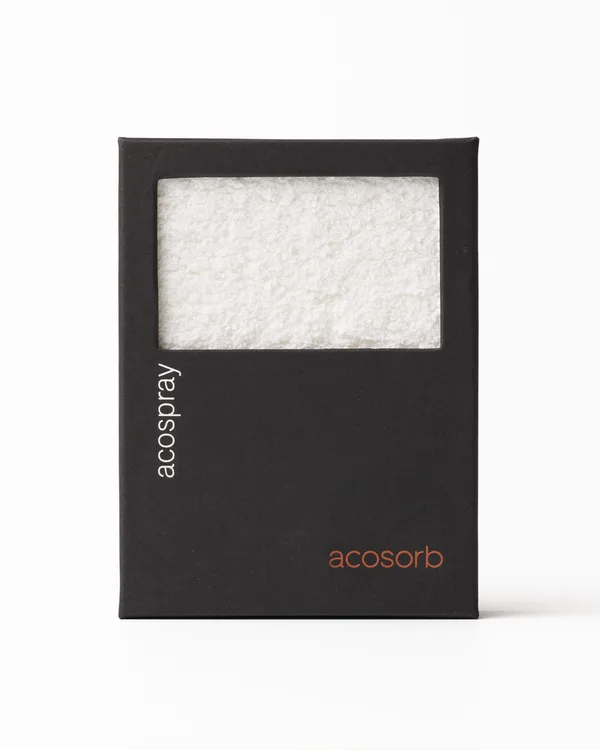 αw 1.00
Acosorb
Acospray DC1
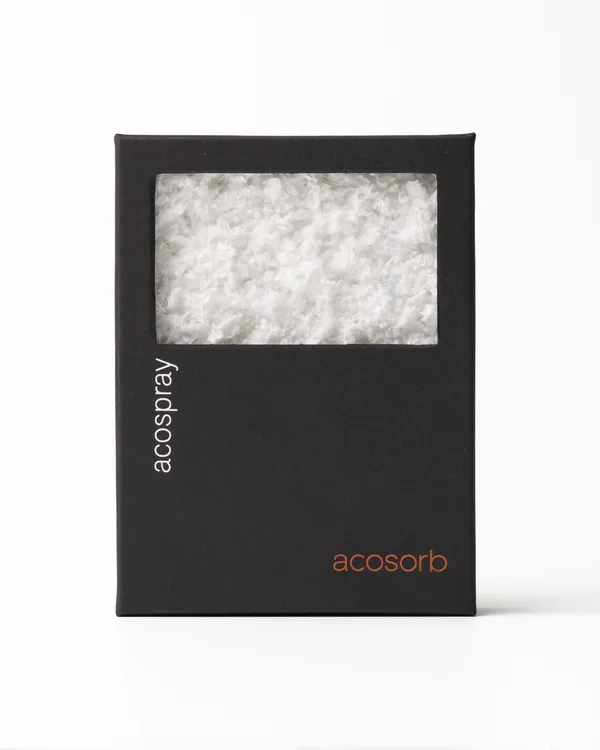 αw 1.00
Acosorb
Acospray DC3
 αw 1.00
alpha AKUSTIK
alpha AKUSTIK NANOLITE
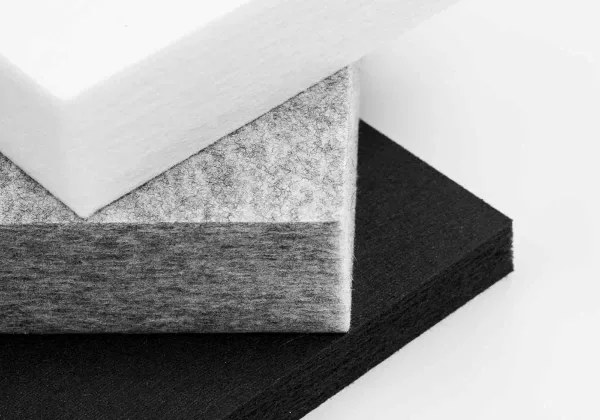 αw 1.00
BK Raumakustik
aPerf® pad
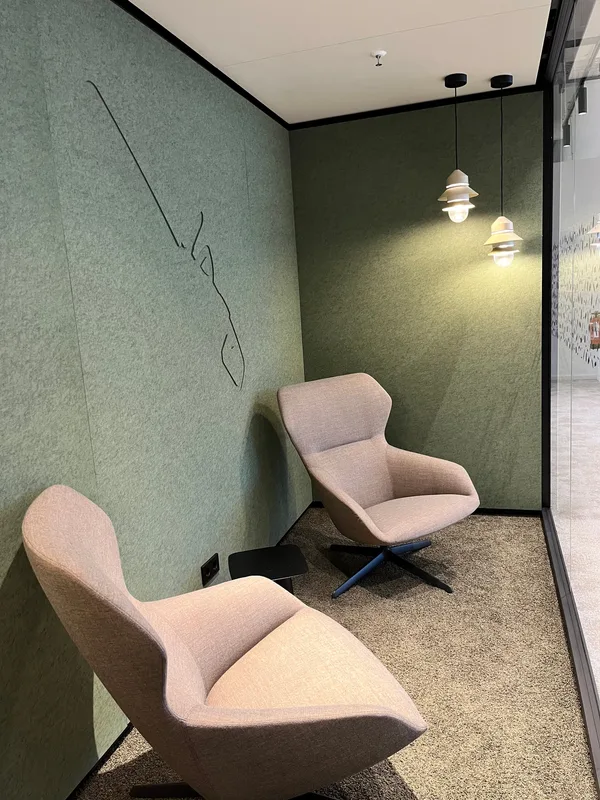 αw 1.00
BK Raumakustik
aPerf® panel
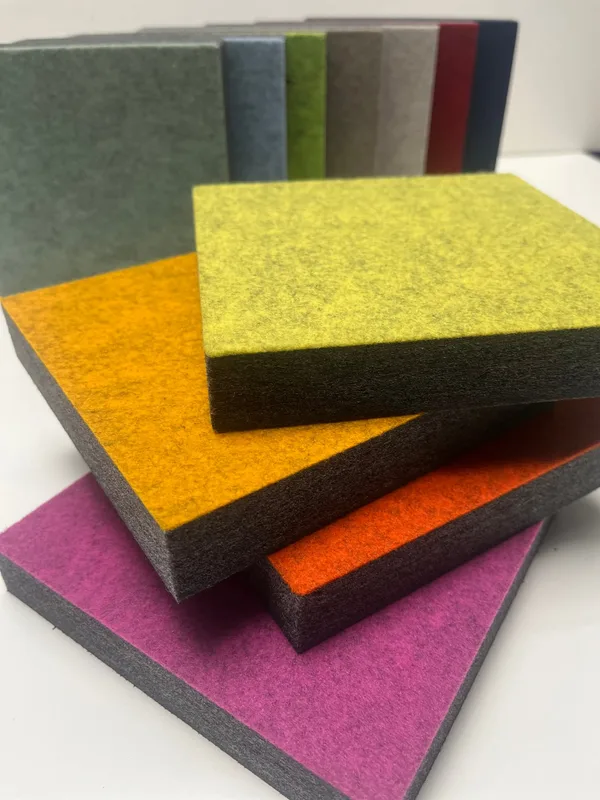 αw 1.00
BK Raumakustik
aPerf® panel colour
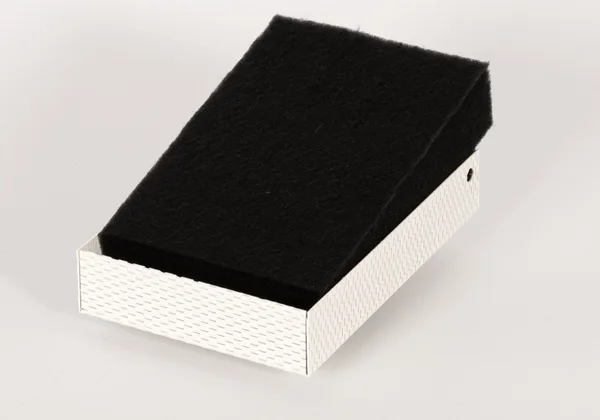 αw 1.00
BK Raumakustik
aPerf® wool
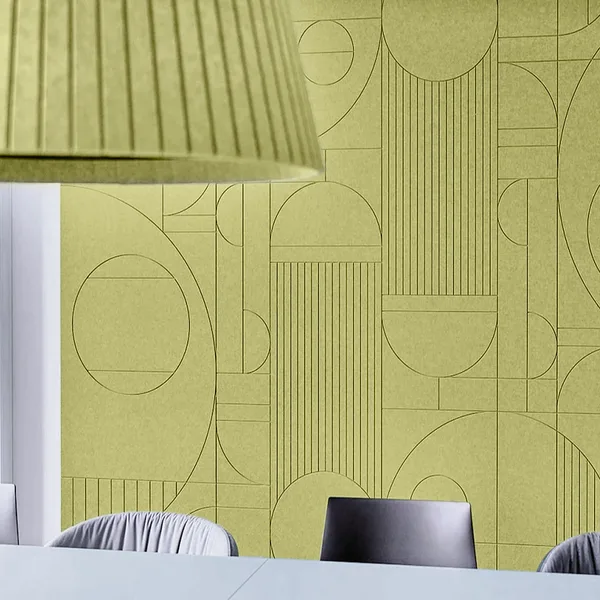 αw 1.00EPD
B11
B11 Archisonic Felt
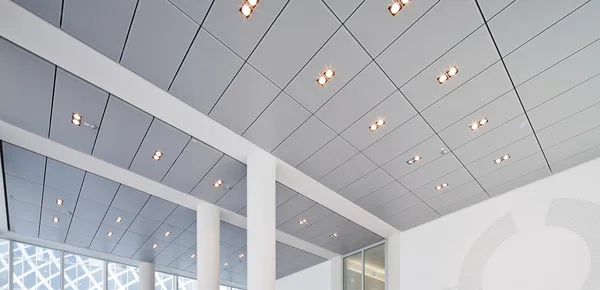 αw 1.00EPD
Fural Systeme in Metall GmbH
FURAL Metal Cassette Ceiling
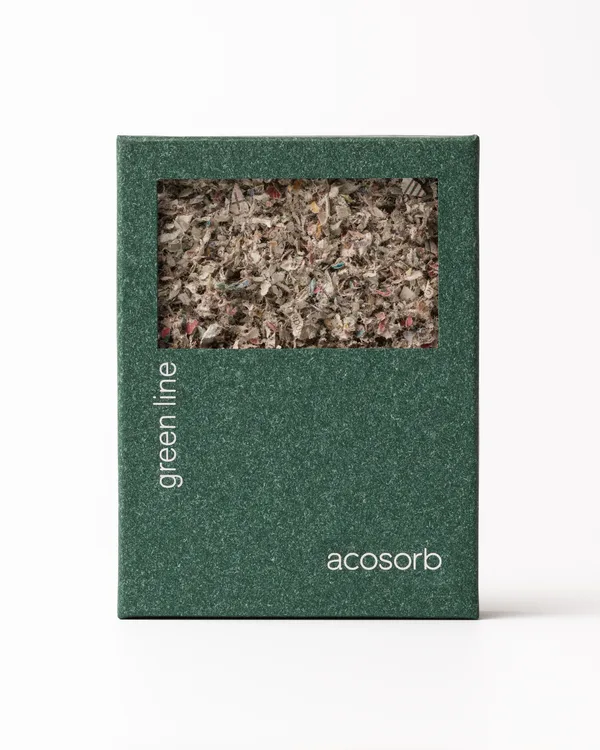 αw 1.00
Acosorb
Green Line
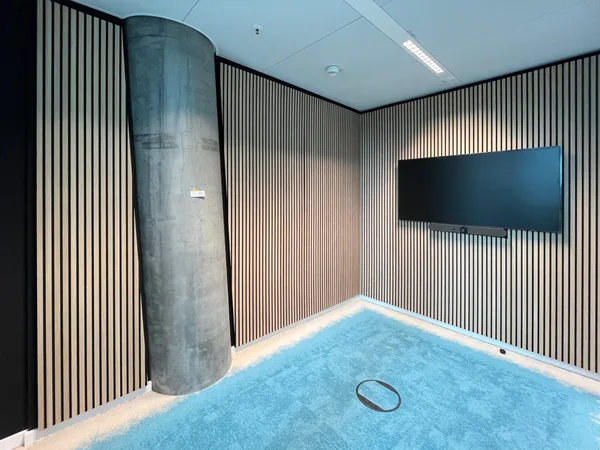 αw 1.00
BK Raumakustik
LinePerf®
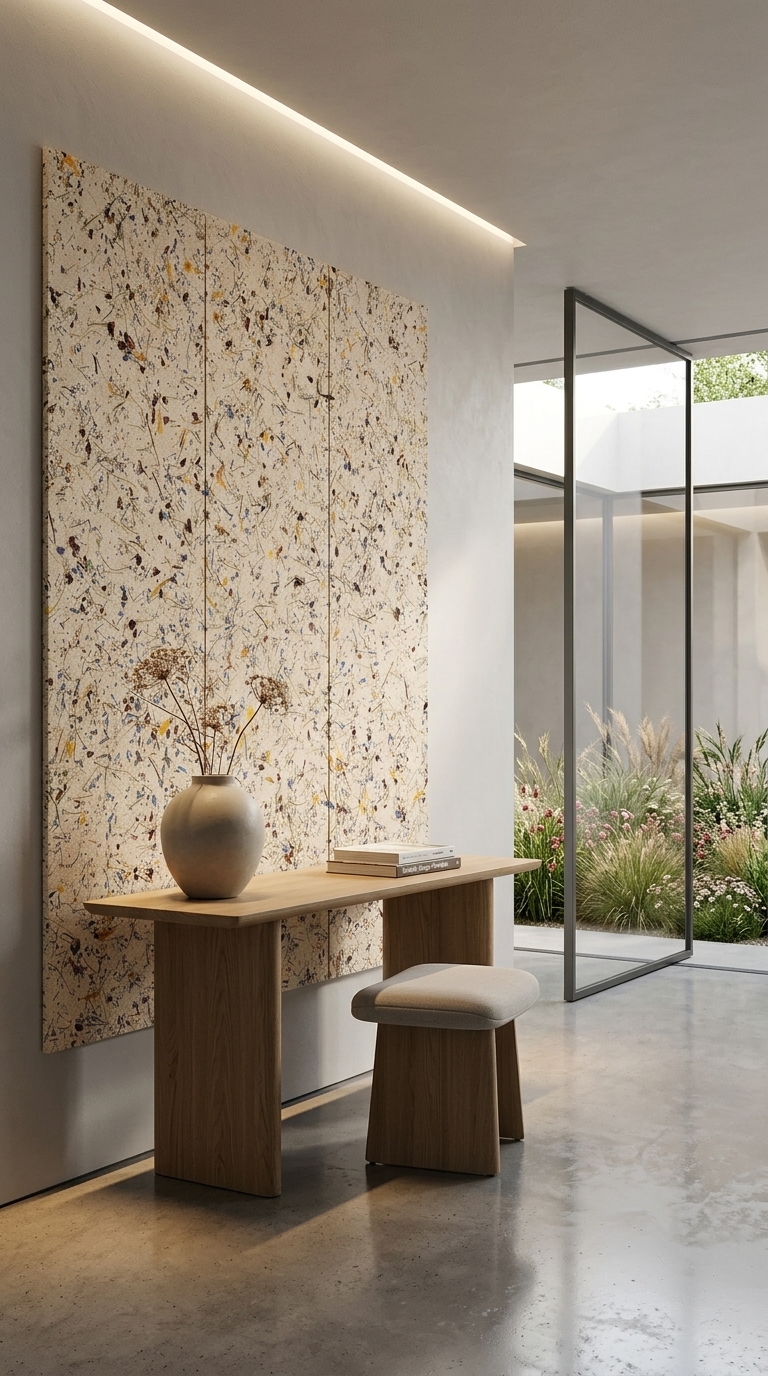 αw 1.00
ORGANOID
ORGANOID Acoustic Panel Modular
The four acoustic ceiling system families compared
| Typical αw | Fire behaviour | Strengths | Typical use | |
|---|---|---|---|---|
| Mineral wool grid ceiling | 0.90 to 1.00 (class A is common) | Usually A2 (non-combustible) | Highest absorption, accessible, economical per m² | Offices, administration, schools, clinics |
| Perforated metal cassette + fleece | 0.60 to 0.90, per open area and fleece | A1/A2 (metal) | Robust, durable, wipeable, precise look | Representative areas, transport buildings, corridors |
| Perforated gypsum board | 0.40 to 0.70, per perforation and cavity | A2 (board) | Seamless look, freely formable, integrable | Design ceilings, foyers, high-end residential |
| Wood acoustics (perforated/slotted + fleece) | 0.50 to 0.90, per slot ratio and build-up | Usually B-s1/s2 (flame-retardant) | Warm look, visible wood, good mid-band absorption | Conference rooms, halls, restaurants, premium fit-out |
Why the ceiling is the most effective surface
In a furnished room, floor and walls are largely taken: shelves, windows, doors, screens. The ceiling is the only large surface fully available for absorption, and it faces every sound source in the room. A full-area acoustic ceiling therefore delivers the most even baseline absorption a room can get.
DIN 18041 builds on exactly this for group B rooms: offices, canteens, counter halls and similar rooms are not designed to a target reverberation time but to a minimum ratio of equivalent absorption area to room volume (A/V). With a capable ceiling this ratio is almost always achievable without touching a wall.
DIN 18041 for ceilings: the A/V requirement
For ceiling heights up to 2.5 m the standard sets fixed minimums: A/V ≥ 0.15 m⁻¹ for rooms with several people (B2, e.g. counter areas), 0.20 for rooms where people talk to each other (B3, e.g. private and shared offices), 0.25 for open-plan offices (B4) and 0.30 for canteens and teaching pools (B5). For greater heights, height-dependent formulas of the form A/V ≥ [c + 4.69 · lg(h/1 m)]⁻¹ apply.
Coverage follows from the requirement: at 3 m height, an open-plan office needs around 0.7 m² of absorption area per square metre of floor, which with a class A ceiling (αw around 0.9 to 1.0) means covering most of the ceiling. The ceiling check above computes this live for use and height; group A rooms (teaching, lectures, music) are designed via reverberation time instead, for which the reverberation calculator is the right tool.
Suspension depth and the low end
Suspended acoustic ceilings have a cavity (plenum) between the structural slab and the finish, typically around 200 to 400 mm. This air space acts like the air gap behind a wall absorber: it clearly improves absorption towards low frequencies, because the material then sits where the air particles move fast.
That is why the mounting condition is part of the measured value: ISO 354 ceiling measurements are made in a defined mounting (type E), labelled with the cavity depth in millimetres, e.g. E-200 or E-400. An αw from an E-400 test does not automatically apply to a directly mounted ceiling. Acoustic Index stores the mounting type with every measurement.
Full area or rafts: which solution when
The closed acoustic ceiling is the default in new builds and wherever the ceiling area is free. It is ruled out when the slab has to work: with concrete-core activation a closed finish would decouple the thermal mass, and with visible services or exposed-concrete architecture it is unwanted. Free-hanging ceiling rafts and baffles then recover part of the ceiling effect selectively.
The question is practical in refurbishment too: a grid ceiling can often be upgraded with absorbing lay-in tiles without changing the substructure. Where no suspension is possible at all, directly mounted ceiling absorbers or the raft solution remain.
Built-ins eat absorption area
Luminaires, ventilation outlets, sprinklers, loudspeakers and access panels reduce the absorbing area, sometimes considerably. Anyone sizing a ceiling to A/V should calculate with the net absorption area, not the gross ceiling area. On heavily occupied ceilings it is worth comparing a higher-grade system (more αw per m²) against additional area on walls or as rafts.
For specification this means: state αw or the per-band values per build-up and mounting type, name the planned share of built-ins, and base the proof on the measurement data of the actual products.
Frequently asked questions
What is an acoustic ceiling?
A full-area sound-absorbing ceiling finish, usually suspended: mineral wool tiles in a grid, perforated metal cassettes, perforated gypsum board or wood acoustic elements. It reduces reverberation because the ceiling is the largest freely available surface in the room.
What absorption coefficient does an acoustic ceiling reach?
Depending on the system: mineral wool lay-in tiles typically reach αw 0.90 to 1.00 (class A), perforated metal cassettes with acoustic fleece around 0.60 to 0.90, perforated gypsum 0.40 to 0.70, wood acoustics 0.50 to 0.90 depending on the slot ratio. What counts is the ISO 354 measurement of the actual build-up including its mounting.
How much of the ceiling must be covered?
Per DIN 18041 via the A/V ratio: at 3 m ceiling height an open-plan office needs around 0.7 m² of absorption area per m² of floor, i.e. most of the ceiling with a class A system. A private office needs considerably less. The ceiling check on this page computes use and height live.
What does E-200 or E-400 mean in a test report?
The mounting of the ISO 354 ceiling measurement (type E) with the cavity depth in millimetres: E-200 means 200 mm to the structural slab. The cavity improves low-frequency absorption, so an E-400 value does not automatically apply to a directly mounted ceiling. Test mounting and project build-up must match.
Does an acoustic ceiling work with concrete-core activation?
A closed acoustic ceiling decouples the thermally active slab and is therefore usually ruled out. The common solution are free-hanging ceiling rafts or baffles with limited coverage, which deliver absorption while leaving the slab largely free thermally.
Suspended or directly mounted: which is better?
Acoustically the suspension wins: the cavity clearly improves low-frequency absorption. Direct mounting is the answer at low ceiling heights. In both cases the measured value only applies to the tested mounting, so the mounting condition belongs in every product decision.
Is an acoustic ceiling alone enough for good room acoustics?
In group B rooms (offices, canteens) usually yes, if the coverage is right. In communication-heavy rooms, flutter echoes between parallel hard walls remain an issue; wall absorbers at ear height complement the ceiling there. Rooms for teaching, lectures or music (group A) are designed via reverberation time per frequency band.
Which fire requirements apply to acoustic ceilings?
Escape routes and many public buildings require non-combustible finishes (A1/A2); mineral wool and metal systems usually comply. Wood acoustics mostly reaches flame-retardant (B-s1/s2). The class is on the datasheet, and the search can filter by minimum fire class.
Compare ceiling solutions with measurement data
Compare acoustic ceilings and ceiling absorbers in the catalogue by αw, material, fire class and mounting type.
Ceiling solutions in search